
The historic town market in the centre of the seaside destination

The Market Hall from the outside(Image: Local Democracy Reporting Service)
Tenby’s Market Hall is a step closer to having a huge revamp.
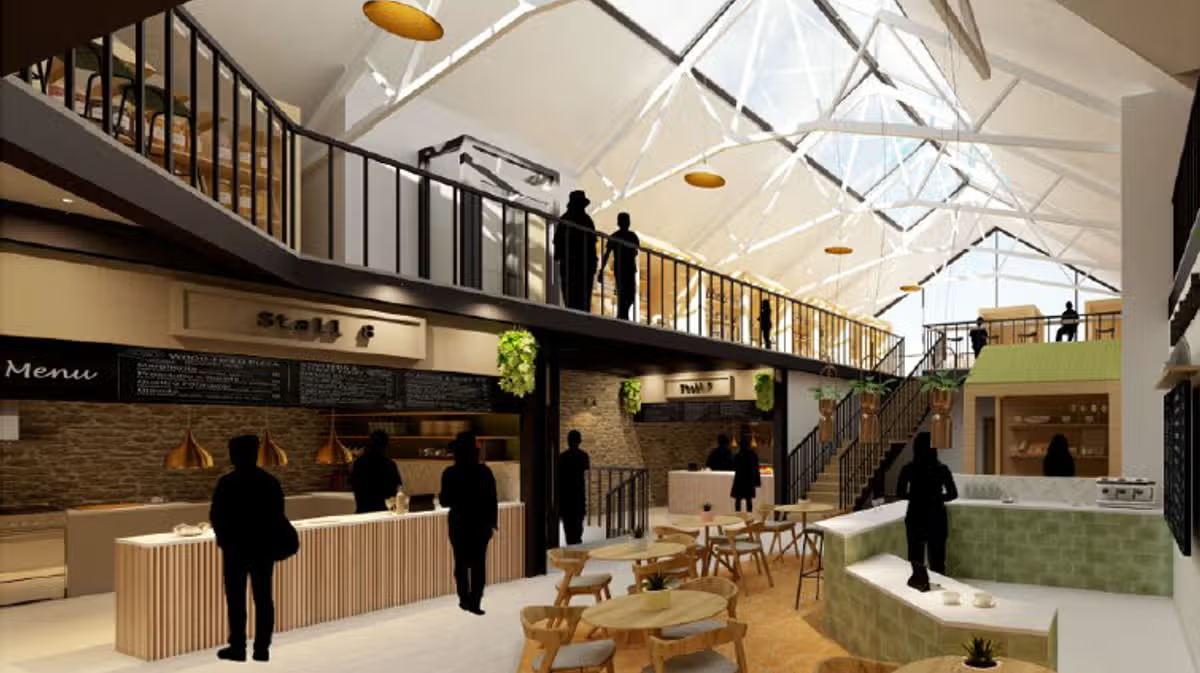
As part of the continuing regeneration of the popular Pembrokeshire seaside town the market could get a modern makeover, combining increased trader capacity, a mezzanine floor – while maintaining its historic character.
Pembrokeshire County Council has released the image of the new vision for Tenby Market Hall after it secured a share of UK Government Shared Prosperity Fund (SPF) investment. It enabled the development of the plans and the Council says; “demonstrates it’s commitment to exploring opportunities for the future of this important community asset.”
The new design comes as the huge development of Tenby’s former TP Hughes department store building continues, with the ultimate plan for the site being a a new spa hotel, restaurant and café bar called 1838. See the plans and images of this development, here from when we visited in the summer. From superstar gigs to cosy pubs, find out What’s On in Wales by signing up to our newsletter here.
The Market Hall’s plan have been developed by Pembrokeshire based Oochitecture and shows a design that is meant to maximise the use of the ground floor, while also introducing a new first-floor mezzanine that increases capacity for traders, creates opportunities for new businesses and improves the overall visitor experience.
The proposals aim to create a more flexible and vibrant environment that can support a diverse mix of traders, encourage longer visitor dwell times and strengthen the Market Hall’s role as a key destination within Tenby town centre.
Councillor Paul Miller, Cabinet member for Regeneration and Education, said: “This new vision demonstrates the potential of Market Hall and Old Town Hall to play an even greater role in the future of Tenby. These proposals have been informed by local feedback and show how this important historic building could be revitalised for future generations.
“The plans seek to create a vibrant destination that supports local businesses, provides opportunities for new traders and enhances the experience for residents and visitors alike. While funding for delivery has not yet been secured, we remain committed to this project and to working with the community and partners to bring forward a sustainable and achievable scheme. I would encourage everyone to take a look at the plans and complete the questionnaire to help shape the next stage of the project.”
The hall’s new plans were formed following input and feedback gathered through public engagement activities and early discussions with Market Hall traders.
The key points of the feedback highlighted the importance of retaining the building’s historic character while creating a vibrant, sustainable space that supports local businesses, enhances the visitor experience and encourages greater use of the building throughout the year. These views have directly informed the development of the proposals, ensuring the plans respond to the needs and aspirations of those who use and value the Market Hall most.
Pembrokeshire County Council added that funding for the delivery of the project has not yet been secured, but it’s “committed to working with partners and exploring future funding opportunities to help realise this vision for Tenby Market Hall.”
As the process continues Pembrokeshire County Council is keen to hear further responses to the proposals.
Residents, traders, businesses and visitors are encouraged to review the plans and complete the public questionnaire to understand how the market is currently used – you can give you thoughts via the Tenby Market Hall Vision Questionnaire.